




A garage conversion can give you valuable extra living space without extending your property footprint. You can create a home office, gym, playroom or additional bedroom using the structure you already have. However, the roof often determines whether the finished space feels comfortable and performs properly.
At LORD Roofing, we work on garage conversions across a wide range of properties. We often find that the existing garage roof does not meet the standards required for a habitable room. In this guide, we explain what you need to know about garage conversion roofing before work begins.
Why Does the Garage Roof Matter So Much?
Many garages were built with basic roofing systems. They were designed to keep vehicles dry, not to support a warm and insulated living space.
When you convert a garage into a room you use daily, the roof must:
Prevent leaks
Provide proper insulation
Control condensation
Support ventilation
Comply with Building Regulations
If you ignore the roof, you may face cold temperatures, damp issues and higher energy bills.
We always assess the existing roof structure before recommending a solution.
What Type of Roof Does Your Garage Have?
Most garages have one of the following roof types:
Flat roof with felt covering
Flat roof with older asphalt system
Pitched roof with tiles or sheets
Corrugated sheet roofing
Each type requires a different approach during a conversion.
Flat Garage Roofs
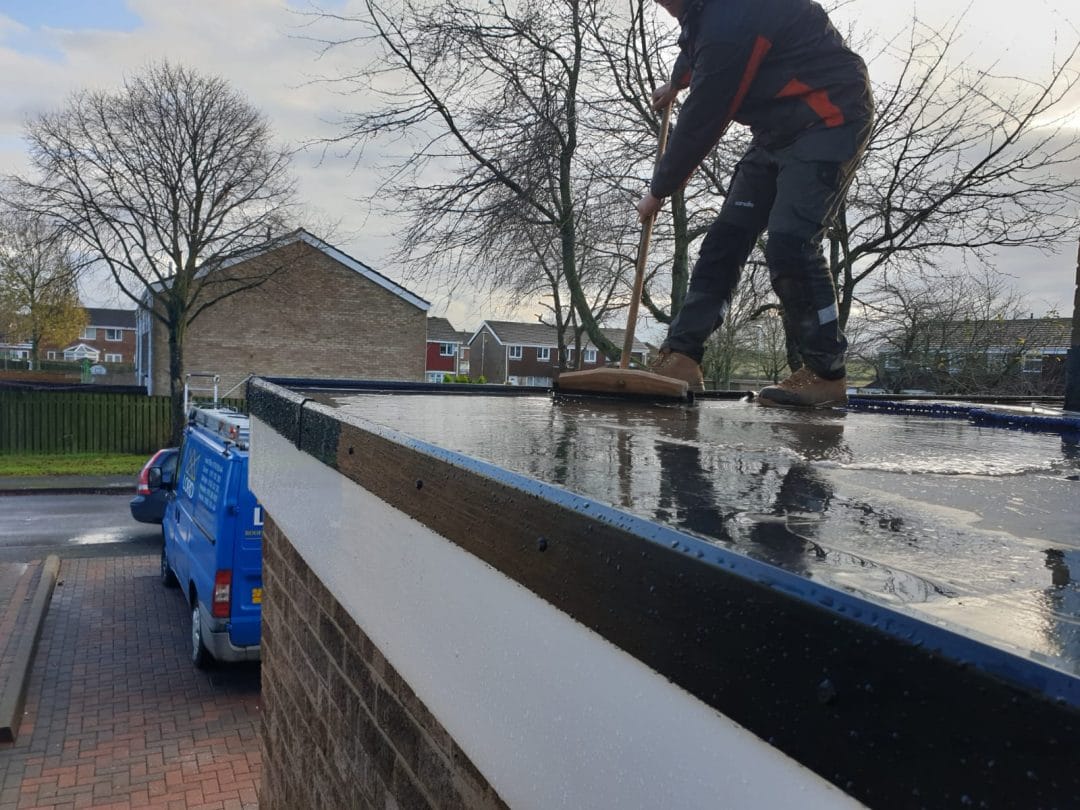
Flat roofs are common on attached and detached garages. Many older flat roofs use traditional felt systems that may have reached the end of their lifespan.
If the existing covering shows signs of cracking, blistering or pooling water, it may not be suitable for a habitable space without replacement.
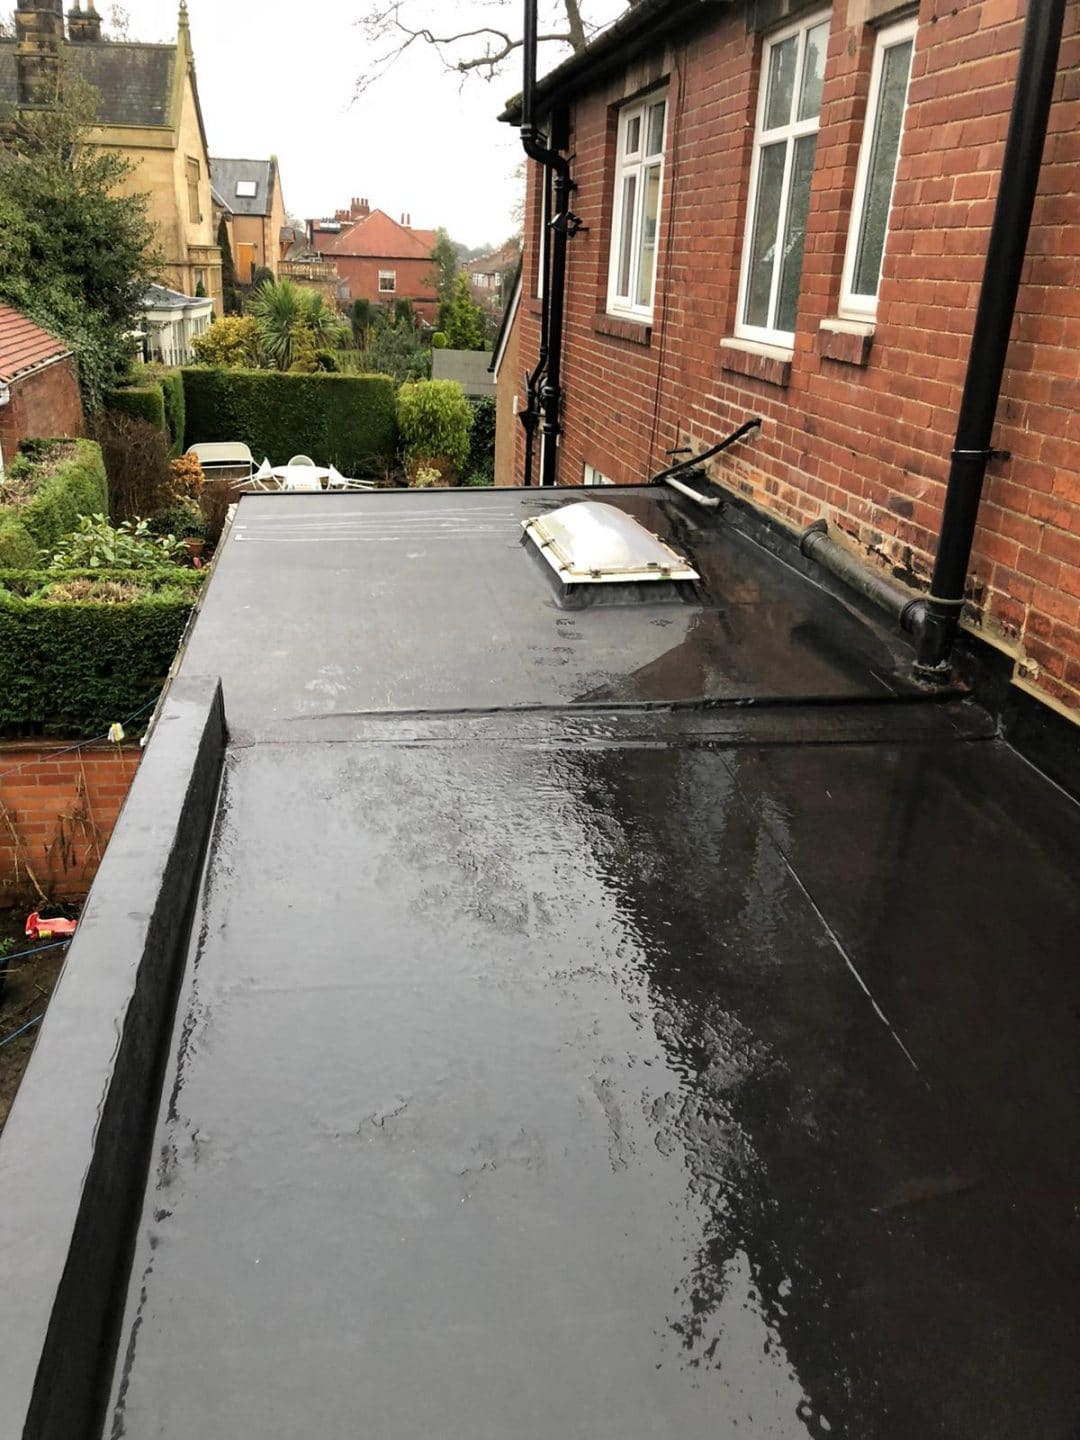
We often recommend upgrading to a modern flat roofing system such as EPDM or GRP during a conversion. These systems offer improved durability and weather resistance.
Pitched Garage Roofs
Some garages have pitched tiled roofs that match the main property. In these cases, the roof structure may already provide adequate drainage and basic protection.
However, insulation levels in older garages often fall short of current standards. We may need to improve insulation between and above rafters to meet regulations.
Do You Need to Upgrade the Roof Structure?
Garage roofs were not always designed to carry significant loads. If you plan to add insulation, rooflights or internal ceilings, the structure must support these changes.
We inspect:
The condition of the rafters or joists
The spacing and thickness of timbers
Signs of sagging or rot
Connections to walls
If the structure lacks strength, we can reinforce or replace sections as required.
Structural integrity comes first. There is little benefit in adding insulation if the base structure is not sound.
What Are the Insulation Requirements?
When you convert a garage into a habitable room, Building Regulations require a certain level of thermal performance.
For flat roofs, we often recommend a warm roof construction. In a warm roof system, insulation sits above the structural deck and below the waterproof covering. This approach reduces cold bridging and lowers the risk of condensation.
For pitched roofs, insulation can sit between and below rafters. In some cases, we may add insulation above rafters to improve performance.
The exact build up depends on:
The existing structure
The available height
The target U value
The type of roof covering
We design the insulation layer to meet current standards and provide long term comfort.
How Do You Prevent Condensation?
Condensation can cause serious problems in garage conversions. When warm air from inside the room meets a cold roof surface, moisture can form.
Over time, condensation may lead to mould growth, damp patches and timber decay.
We address condensation by:
Installing correct insulation thickness
Ensuring proper ventilation where required
Using vapour control layers in the right position
Sealing joints carefully
These steps protect the roof structure and improve indoor air quality.
Should You Replace the Existing Roof Covering?
In many garage conversions, replacing the existing roof covering makes sense.
If the current felt or sheet system shows age or wear, upgrading during the conversion avoids future disruption.
Modern flat roofing systems such as EPDM or GRP provide longer lifespan and improved weather resistance. They also create a clean finish that complements the upgraded space below.
If the garage has a pitched tiled roof in good condition, we may retain the covering and focus on insulation upgrades.
We provide honest advice based on the roof’s condition and your long term plans.
Can You Add Rooflights to a Garage Conversion?
Rooflights can transform a converted garage. Many garages have limited natural light, especially if they were built with solid side walls.
Adding rooflights allows daylight to reach deeper into the room. This can reduce reliance on artificial lighting and create a more pleasant environment.
For flat roofs, we can install flat roof windows with proper upstands and flashing.
For pitched roofs, we can fit roof windows such as Velux models.
When adding rooflights, we ensure:
Structural openings are correctly formed
Waterproof detailing is precise
Insulation integrates with the frame
Internal finishes look neat and secure
Planning the rooflight layout early in the project helps achieve the best result.
What About Planning Permission?
In many cases, garage conversions fall under permitted development. However, this depends on your property and location.
If you change the roof height or alter the external appearance significantly, you may require planning approval.
Even if planning permission is not required, Building Regulations approval usually applies when creating a habitable room.
We work alongside builders and homeowners to ensure roofing elements meet the necessary standards.
How Much Does Garage Conversion Roofing Cost?
The cost of garage conversion roofing varies depending on:
The size of the garage
The condition of the existing roof
Whether you replace or upgrade the covering
The insulation specification
The addition of rooflights
Replacing an ageing flat roof during conversion often proves cost effective in the long term. It avoids the need for separate roofing works later.
We provide detailed quotations so you understand the scope and cost of the roofing element before work begins.
Why Professional Roofing Matters in Garage Conversions
Garage conversions involve multiple trades. Roofing forms a critical part of the project.
Poor detailing around edges, rooflights or junctions with existing walls can result in leaks that damage new plaster and decoration.
At LORD Roofing, we focus on:
Accurate falls for drainage
Strong waterproof detailing
Correct insulation build up
Careful sealing of penetrations
High quality workmanship
We treat every garage conversion as a long term investment in your home.
Final Thoughts
A successful garage conversion depends heavily on the roof. The original garage roof often requires upgrading to meet the demands of a warm and comfortable living space.
You must consider structure, insulation, condensation control and waterproofing. In many cases, replacing an older flat roof with a modern system provides the best outcome.
At LORD Roofing, we assess your existing garage roof and design a solution that supports your conversion plans. We ensure your new room stays dry, warm and efficient for years to come.
If you are planning a garage conversion and want expert advice on roofing, contact LORD Roofing today. We will help you create a space that works as well above the ceiling as it does below.


